For Sale
Villa
2-bedroom villa for sale in Bodrum, Muğla
2 bedroom villa in Bodrum, 100 m²
€1,100,000€11,000 / m²
Specifications
Bedrooms
2
Bathrooms
2
Area
100 m² · 1,076 sq ft
Price per m²
€11,000
Description
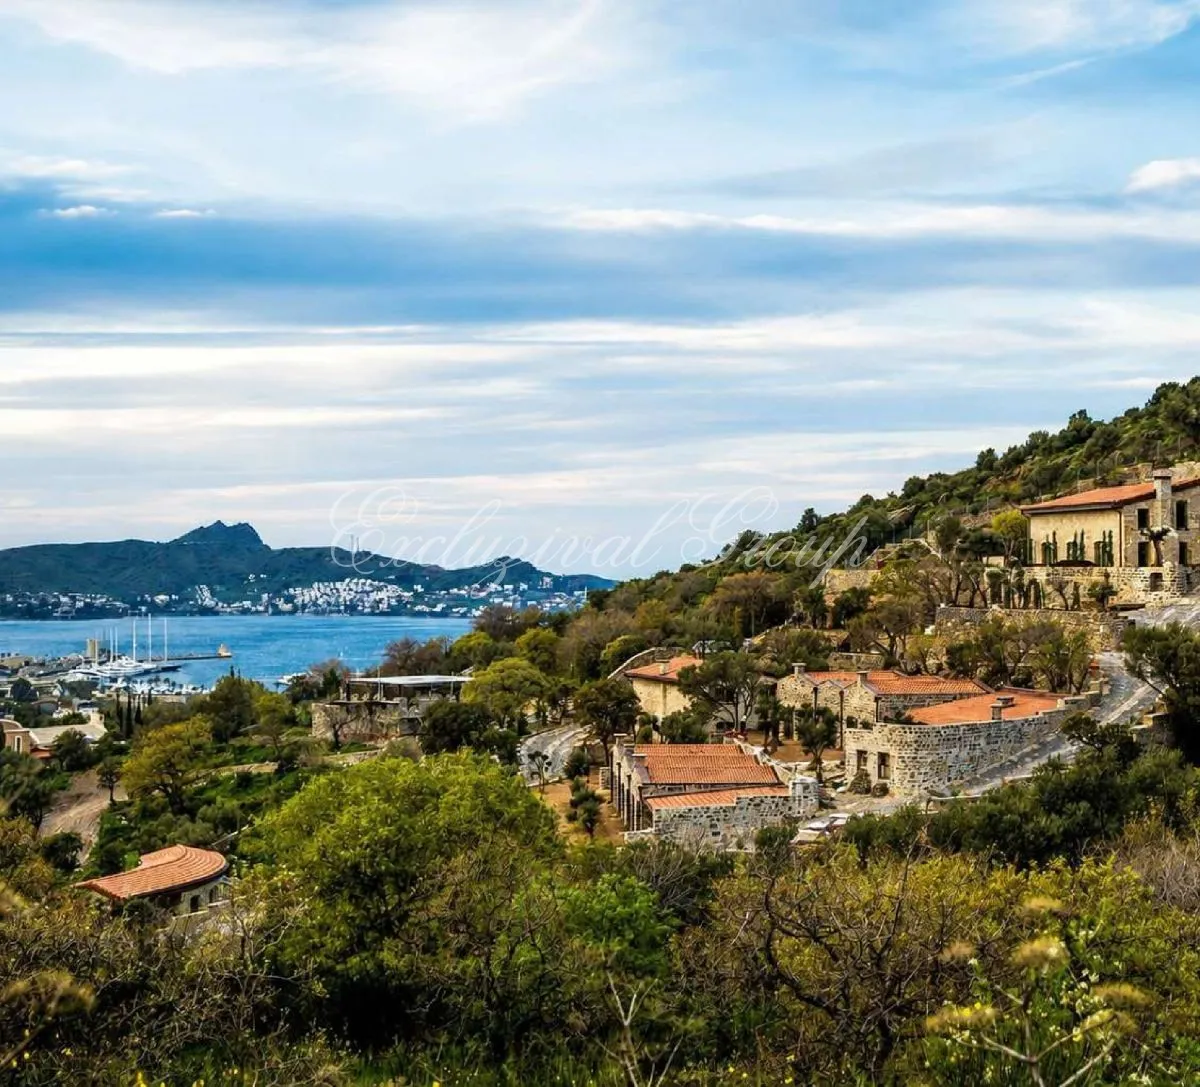
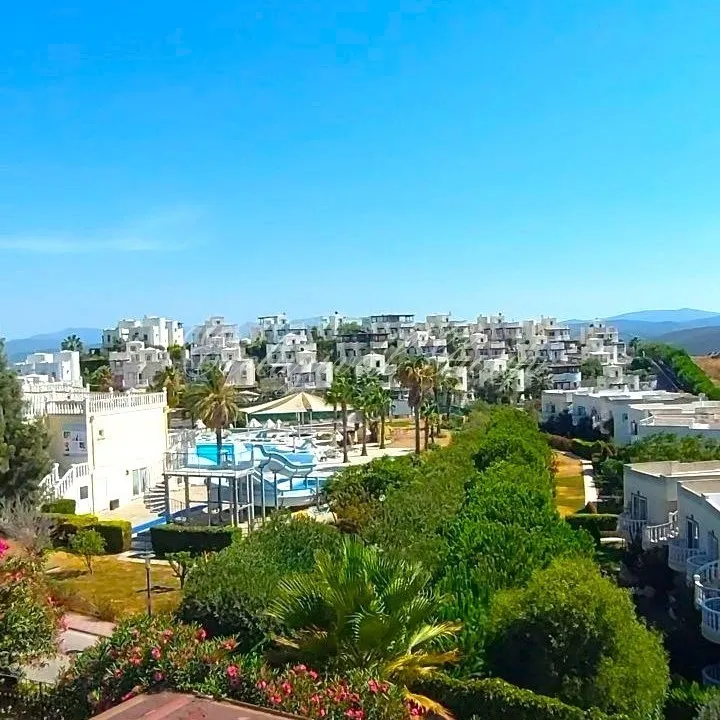
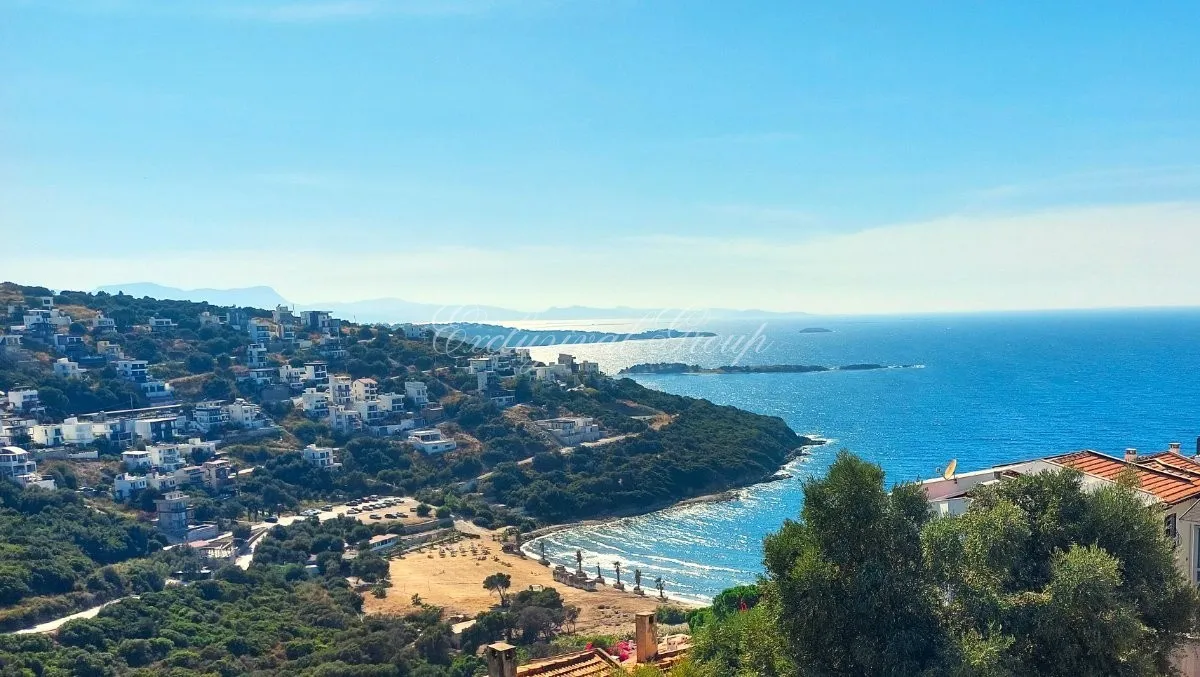
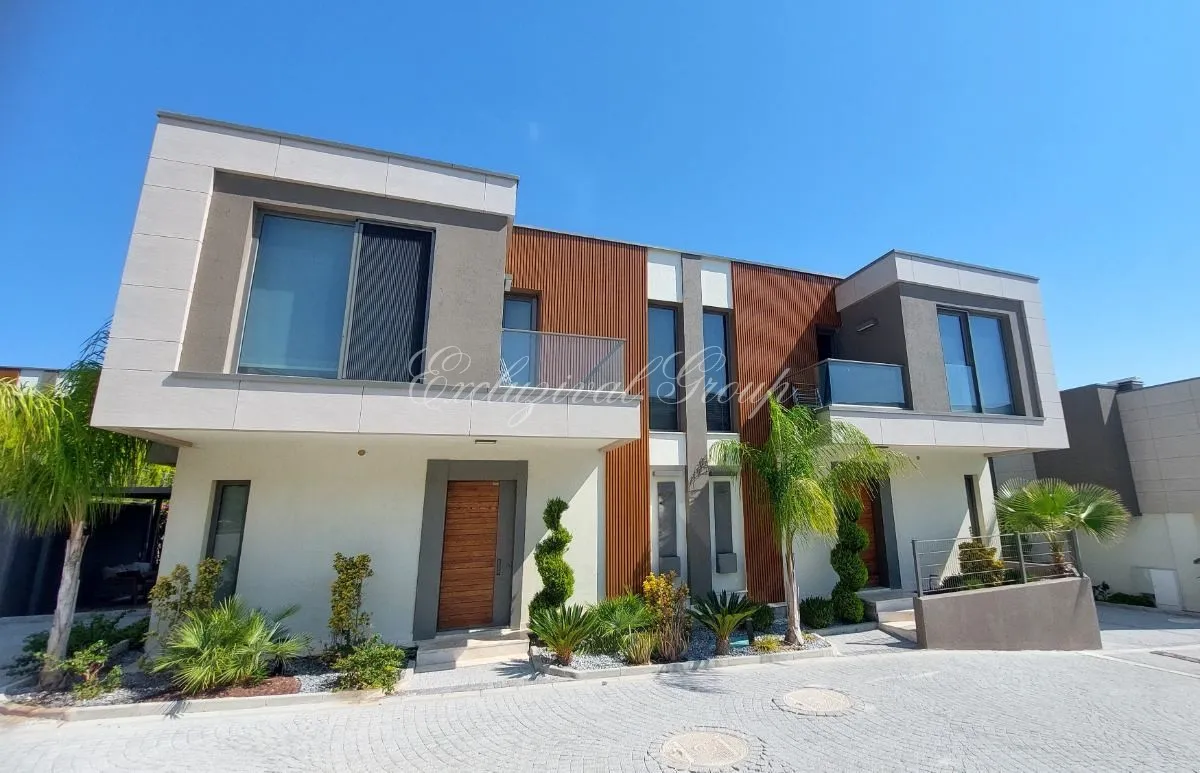
Villas and apartments in a new residential complex with panoramic views
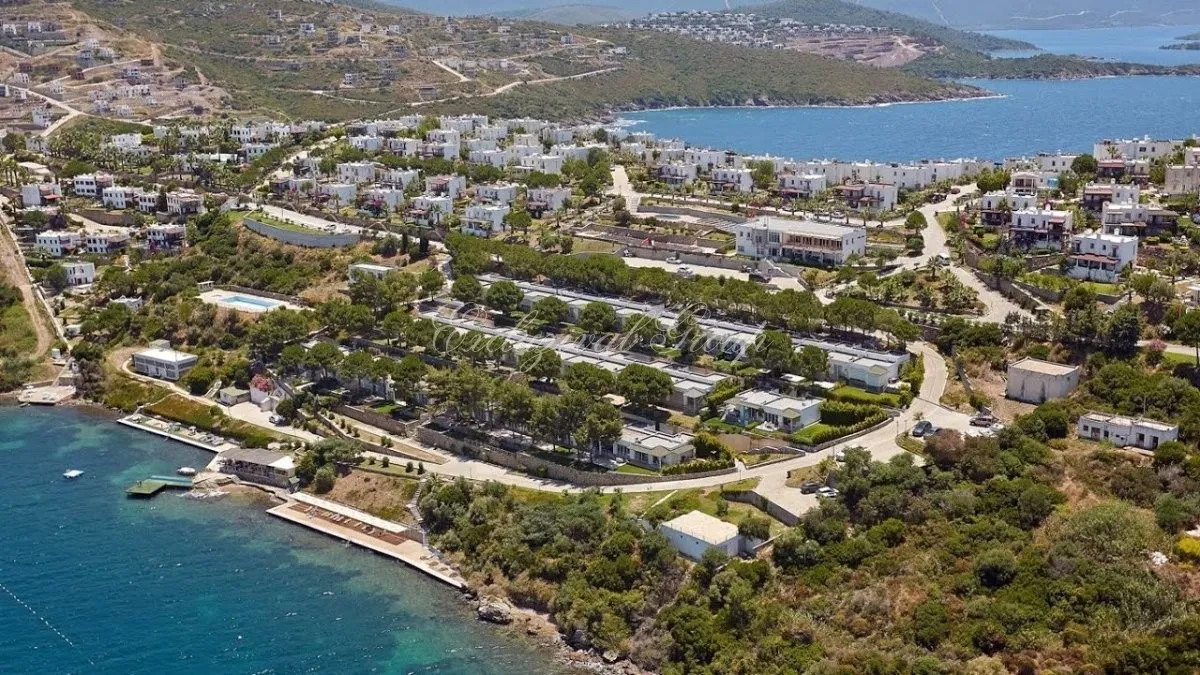
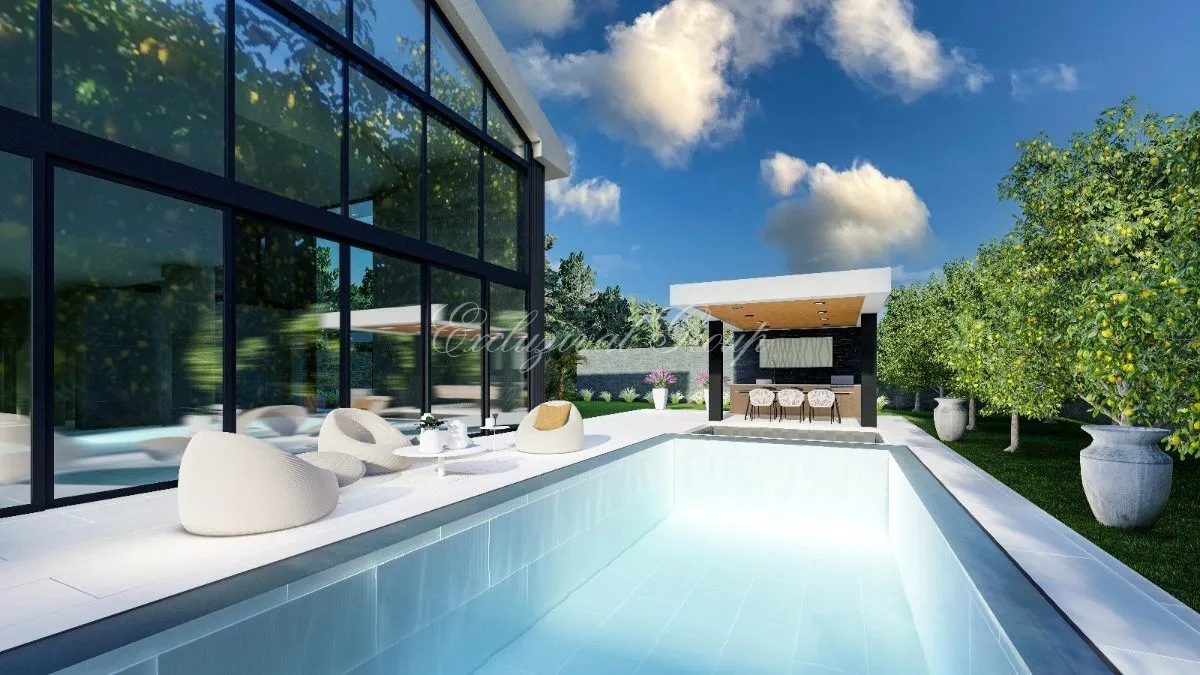
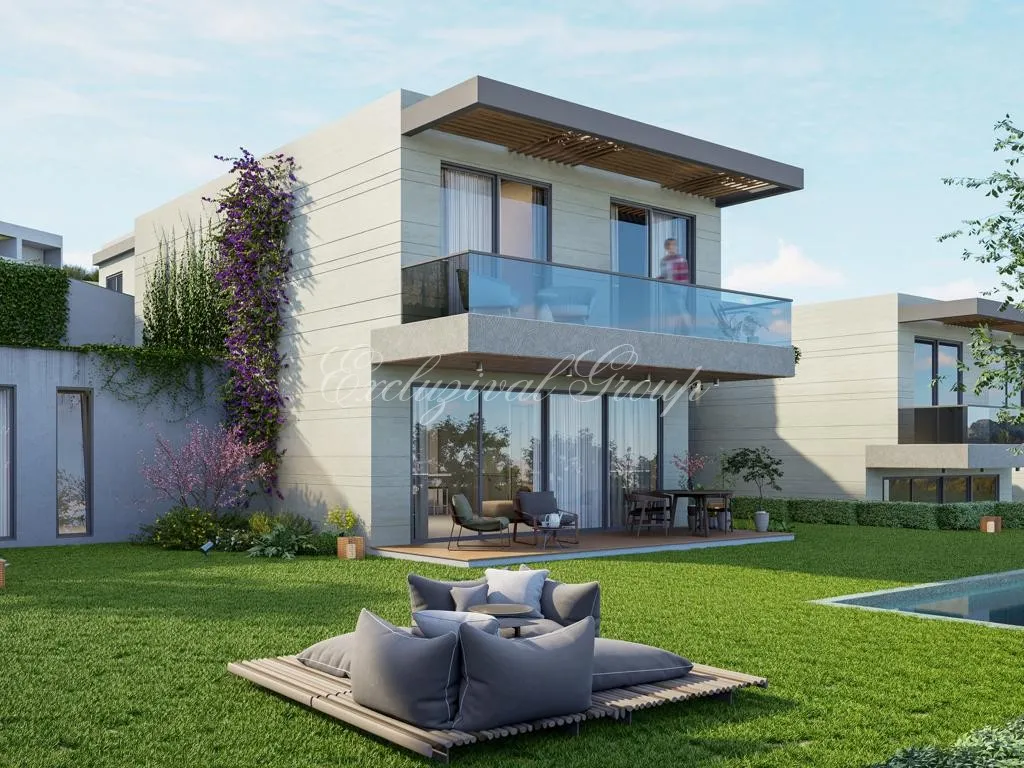
PROJECT ADVANTAGES: Sea and island views Quality of construction Private and communal pools On the seafront The sandy beach is marked with the Blue Flag The new complex consists of villas and apartments. On the beachfront, there are detached 4+1 villas with private pools. A little further from the coastline, there are apartments that are available in 2+1 and 3+1 layouts. A special feature is the presence of separate entrances to the lower and upper floors in the apartments, providing residents with more comfort. At the same time, 3+1 apartments are designed in such a way that 1 bedroom and 1 bathroom designed for guests are located outside the main room. Room areas: 2+1 - 100 sq.m. 3+1 - 120 sq.m. 4+1 - 240 sq.m. The variety of coves and beaches within a 5 km radius of this complex provides residents with the opportunity to enjoy the crystal clear sea and beaches at any time. The balconies and terraces of apartments and villas allow you to enjoy picturesque panoramic views of the sea, the aquarium and the Greek islands, and the landscaped landscape adds comfort and beauty to the surrounding area. It is especially pleasant that there is no road between the complex and the beach, which allows residents to easily get to the beach without leaving the complex. 🔑 The planned completion of the project is June 2025. The sale of real estate in this complex is available exclusively for Turkish citizens! 💵 The cost of 2+1 apartments ranges from 1,100,000 euros to 1,400,000 euros 💵 The cost of 3+1 apartments ranges from 1,400,000 euros to 1,700,000 euros 💵 The cost of villas ranges from 2,000,000 euros to 3,000,000 euros. Distances: To the sea - 30 m. The market is 400 m away. The airport is 60 km away. COMPLEX INFRASTRUCTURE: BOUTIQUE CONCEPT, LIMITED HOUSING, LOW DENSITY BLUE FLAG BEACH CONVENIENT LOCATION WITH EASY ACCESS TO ALL LOCATIONS IDEAL LOCATION AND CONSTRUCTION FOR COMFORTABLE YEAR-ROUND LIVING 24/7 SECURITY PRIVATE AND SHARED POOLS POSSIBILITY OF OUTDOOR AND INDOOR PARKING A SELECTION OF HOUSING WITH LARGE GARDENS POOL AND GARDEN CARE SERVICES SHOPPING CENTER WITHIN THE COMPLEX PROJECT LOCATION RIGHT BY THE SEA COMFORTABLE ACCESS TO THE SEA WITHOUT LEAVING THE COMPLEX 150 METERS LONG SANDY BEACH PRIVATE MARINA BUGGY SERVICE TO THE BEACH SEA WITHIN WALKING DISTANCE PANORAMIC SEA VIEWS FROM ALL BALCONIES AND TERRACES CHOOSE BETWEEN APARTMENTS AND DETACHED VILLAS 1. CONSTRUCTION Concrete: C30 concrete was used for this project, which meets the design calculations. Valves: for this project, B420C valves were used that comply with design calculations. Foundation: In accordance with the building, a radial foundation system is used in accordance with earthquakes. Walls: BİMS blocks were used for external walls, BİMS blocks and drywall were used for internal walls and partitions. Exterior cladding of the building: plastered * 2 layers of elastic waterproofing * XPS - mechanical frame system * natural marble (Turkuaz cıkı). Window openings: preference is given to heat-insulating aluminum window openings (AlüMil S560 series). Glass: 6 mm Solar Lowe tempered glass (50/33) - 16HB 4 6 mm tempered glass, DC 2 were selected. EXTERNAL SITES Landscaping and automatic watering will be carried out on the project's gardens and public areas in accordance with the project. The project's wall supports will be covered with stonewrap stone, marble and mineral plaster. Bitumen membranes, two-component waterproofing, hot asphalt or similar water waterproofing were used on terraces and outdoor areas above the basement. The roof is insulated with XPS * protective concrete * ruberoid * rubble. Serapool olcay mix series ceramic tiles will be used for the interior lining of the pool. iroco thermowood deck was used for verandas. 3. PARKING The overall project provides a special closed parking space for some of the living spaces (8 units). Outdoor parking spaces will be allocated zones with specific parking spaces. The number of parking spaces depending on the type of accommodation will be specified in the management plan. Standard automatic garage doors are installed in closed parking lots 4. ELECTRICAL INFRASTRUCTURE The project will install 3 transformers: 1 unit per 1000 KVA, 1 unit per 100 KVA and 1 unit per 340 KVA. All zones in the project will be supported by a 90100 generator in the event of a power outage. Switches and sockets used in
electrical installations will be selected in accordance with the requirements of TSE and/or CE standards, such as BTICINO, GEWISS or their equivalent. The lamps will be designed and delivered in accordance with high energy efficiency standards. Cables used in all types of living spaces will be halogen-free: internal cables will be NHXMH, panel power cables will be N2XH, fire alarm cables will be N2XH type FR180, all with appropriate cross-sections according to the design. An LCD automation panel will be installed in the entrance areas to the residential premises, which will allow you to control the automation system in the apartment, as well as connect to the security system. The apartments will be equipped with TV and telephone outlets compatible with satellite TV reception. An intelligent smart home system from Panasonic will be installed inside the apartments, which will be able to control climate control systems, lighting, curtains, and floor heating systems. The apartments will be equipped with sliding interior doors 5. MECHANICAL INFRASTRUCTURE 5.1 HEATING AND COOLING The apartments will be air-conditioned using an individual VRF/VRV system, and other apartment installations will use a common two-pipe VRF/VRV system. The apartments will be equipped with floor heating designed for use at any time of the year. 5.2 HOT WATER SUPPLY SYSTEM Each apartment will have a separate boiler room that provides hot water through a circulation line and a heat pump, with energy consumption measured using a meter. 5.3 EXHAUST SYSTEM A ventilation system with an exhaust will be installed in the bathrooms. 5.4 SUPPLY OF DRINKING AND DOMESTIC WATER A reverse osmosis system will be installed on a hose for drinking water MUSKI. With this system, seawater will be purified and preserved. Water consumption in individual rooms will be monitored by a meter. For use in the garden, a wastewater treatment system will be installed to provide water for watering the garden. If there is not enough water depending on the flow rate, the needs will be met from the main distribution building.5.5 PIPELINES All wastewater pipelines will be made of quiet PVC plastic. A clean water supply system will be designed using PPR-C 6. INTERIOR DOORS The entrance, interior and exterior doors will be covered with wood or trim determined by the architectural team; when the lock is closed, the door will be secured with a side pin in the body. Sur steel doors are used. Interior doors, MDF lacquer paint. Walls, cement-sand plaster, gypsum plaster, water-soluble silk paint. The walls in the bathroom will be covered with natural marble or KüTahya (60*120) Adria Latte ceramics. The ceiling in the hallway will be made of plasterboard with gypsum plaster mesh and covered with silk plastic paint. The ceiling in the bathroom will be made of plasterboard with a grid of gypsum plaster and covered with silk plastic paint. The overall ceiling will be made of plasterboard with a grid of gypsum plaster and covered with silk plastic paint. The bathroom floor will be covered with natural marble or Kütahya (60*120) Adria Latte ceramics. The common floor will be made of natural marble and laminated parquet. Kitchen cabinets will be made to order from first-class materials that match the interior design project. The kitchen countertop will be made of quartz/acrylic. The kitchen sink group will be from Blanco. The cabinet hinges will be Hafele/Blum or similar. The bathrooms will be equipped with custom-made wardrobes made of first-class materials that match the interior design project. The showers will be from Kabinet, Artemis, Hüppe or similar. The faucets will be from Hans Grohe. The bath sinks will be from Vitra. Each type of home will be equipped with 1 electric stove, oven, extractor fan and built-in dishwasher with a total of 4 built-in appliances from MIELE or a similar brand, supplied assembled 7. GENERAL DETAILS: Floor Heating System (DANFOSS-MITSUBISHI) VRF/ VRV Air Conditioning System (MITSUBISHI) Smart Home System (PANASONIC) Steel Doors (SUR ÇELİK KAPI) Aluminum Window Frames (ALUMIL) Built-in Appliances (MIELE) Kitchen Countertop (Quartz/Acrylic) Shower Cabin (Aluminum Profile -- Glass) Built-in
toilet tank (GEBERİT) Bath faucet group (HANS GROHE) Bath washbasin group (VİTRA) Kitchen sink group (BLANCO) Interior doors (MDF*) Hinges and door handles (HAFELE) Interior wall paint (class 1) This project is for sale only to Turkish citizens. Ask our managers for all the details of the purchase!
Send Inquiry
Video call with a specialist
An online tour of the property and answers to your questions — free, via Zoom.