Zum Verkauf
Villa
Villa mit 5 Schlafzimmern zum Kauf in Bodrum, Muğla
Villa in Bodrum, 5 bedrooms, 560 m²
2.500.000 €4.464 € / m²
Spezifikationen
Schlafzimmer
5
Badezimmer
8
Fläche
560 m² · 6.028 ft²
Preis pro m²
4.464 €
Etage
3/3
Beschreibung
Suitable for year-round living
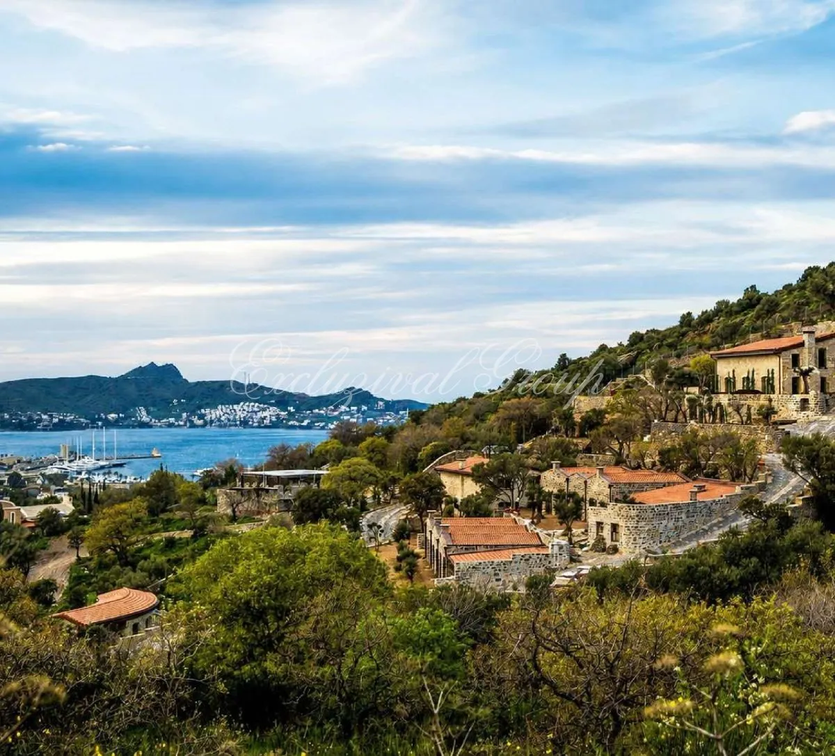
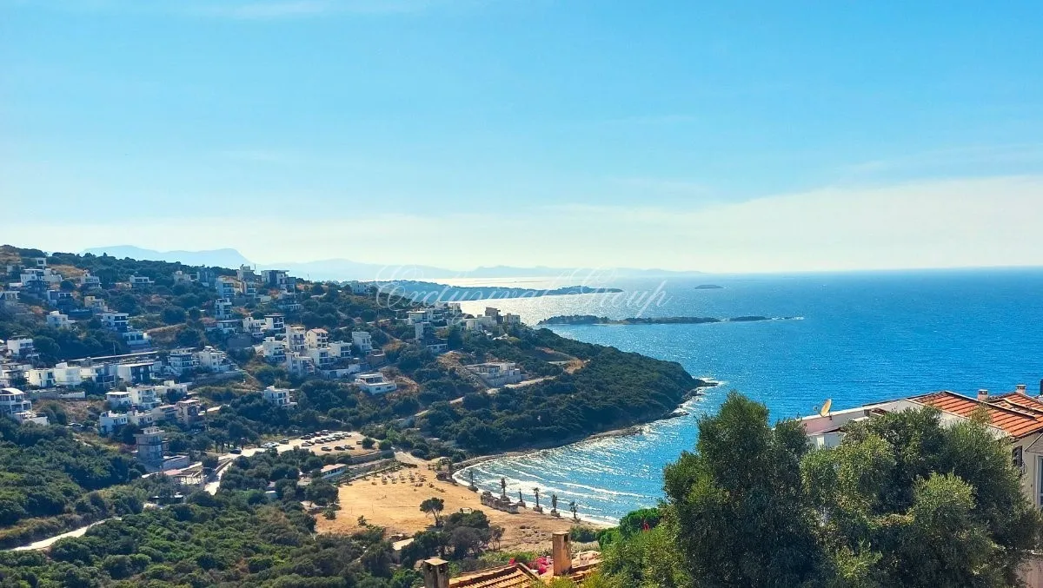
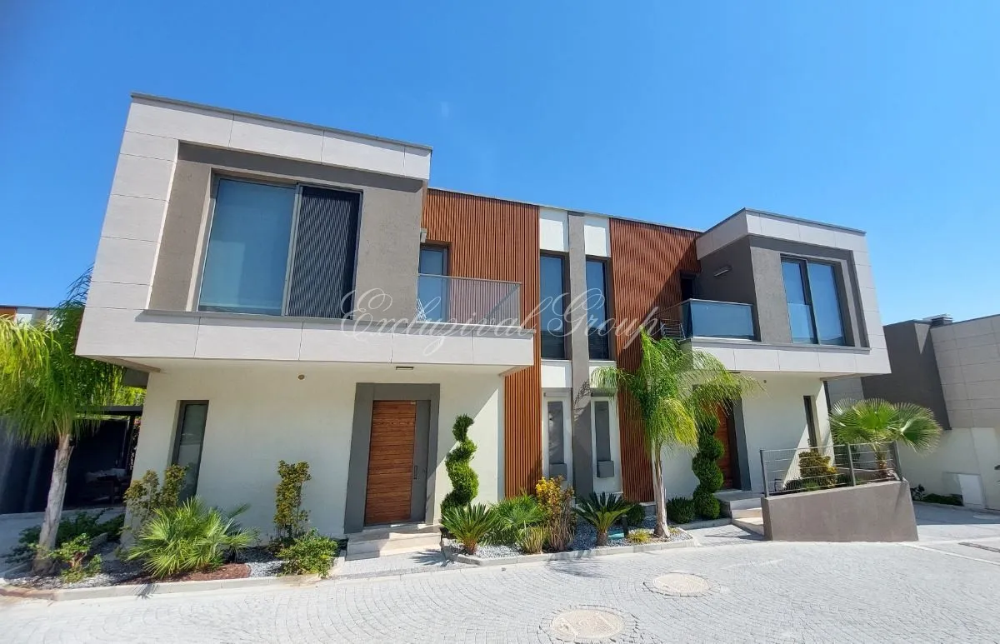
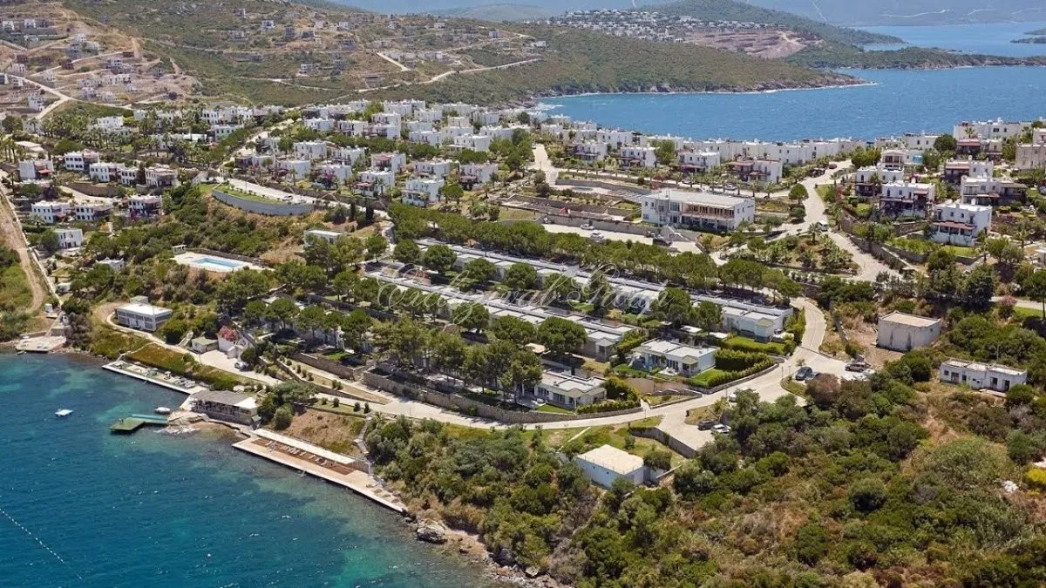
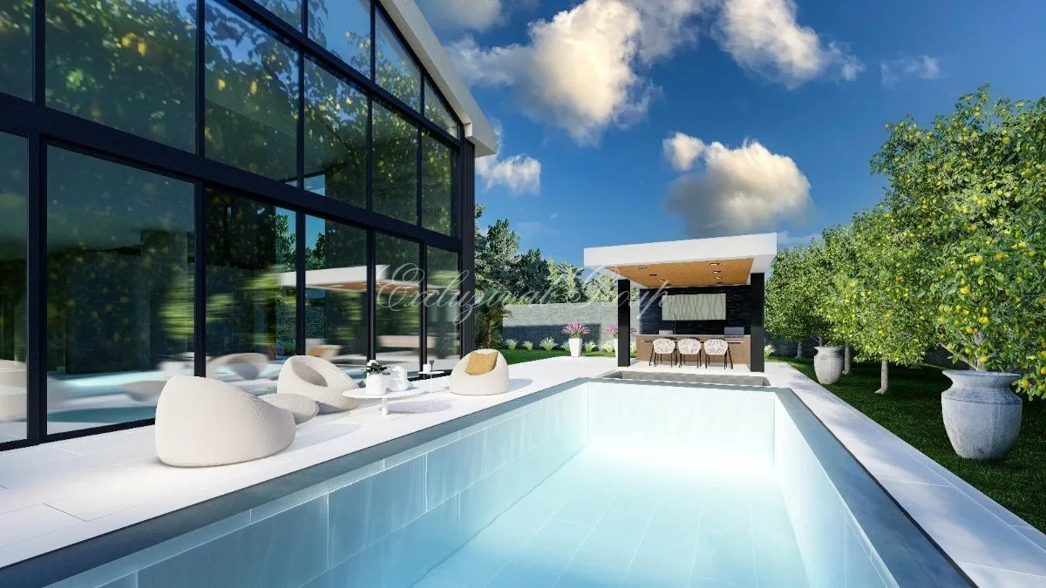
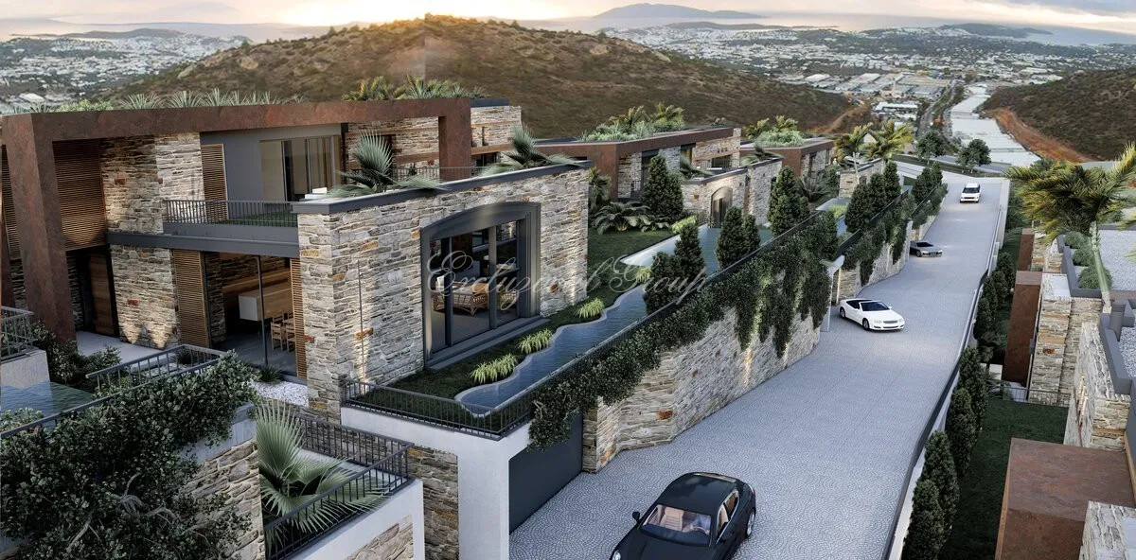
PROJECT ADVANTAGES: Large private pool Own garden Private parking Smart Home system Close to the center This project includes 22 office buildings/mansions, ranging in size from 560 to 1300 square meters, with ceiling heights of up to 7 meters and pools 25 meters long. All available footage has been used to the maximum. Due to its location in the center of Bodrum, the project provides quick access to all key points in just 5 minutes. The wide living spaces make these buildings in Bodrum unique in their design, promoting both social and business activities. This project offers you the opportunity to immerse yourself in a luxurious lifestyle. DISTANCES: Bodrum Milas Airport -> 30 min. Bodrum city center marina -> 5 min. Beaches and restaurants -> 5 min Bodrum State Hospital -> 2 min Private hospitals -> 5 min. Shopping malls -> 5 min. Colleges -> 5 min. Intercity bus station -> 15 min. Due to its location in the heart of Bodrum, you and your loved ones can only enjoy Bodrum... Mansion Type 10 3-storey mansion, 6 rooms (5 bedrooms, 1 living room, 8 bathrooms, 1 kitchen) + Turkish bath, sauna, hobby area, large gallery space, 2 verandas, dressing rooms, technical room, laundry room, swimming pool, garden. *this is a visual representation, it can be changed at the request of a person General services: Professional construction services, 24-hour security, pool maintenance and hygiene, automatic irrigation system, plant and building structures! Landscape maintenance, private parking. Technical equipment: Built-in products and built-in wardrobes, cooling system, Heat pump heating system, Private pool heating system, Smart house - video intercom system, Central satellite system, Power generator. Mansion Type 18 3-storey mansion, 6 rooms (5 bedrooms, 1 living room, 1 kitchen-dining room, 9 bathrooms) + elevator, closed parking, cinema room, study, dressing rooms, spa, Turkish bath, sauna, cooking area, veranda, terrace, large gallery space, technical room, laundry room. *this is a visual representation that can be changed at the request of a person. General services: Professional construction services, 24-hour security, pool maintenance and hygiene, automatic watering system, plant and building structures! Landscape maintenance, private parking Technical equipment: Built-in products and built-in wardrobes, Cooling system, Floor heating system with heat pump, Private pool heating system, Smart house - video intercom system, Central satellite system, Electric generator. Buildings with a separate location, spacious living spaces, a large private garden and swimming pool. Office space is also available, the layouts of which are available in the property's gallery. * Visual presentation of such rooms: cinema, elevator, spa, hammam, sauna, 2 bathrooms, 2 toilets, technical room, laundry room, maid's bedroom, living room, kitchen - Dining area, cooking area, elevator, elevator, bathroom, toilet, veranda, bedroom, study, gallery, elevator, 2 bedrooms, 3 bathrooms, 3 toilets, terrace. The project stands out for its versatile construction characteristics and exquisite living spaces. Floor plans and interior architecture are considered “exemplary projects” and are subject to individual architectural changes. It offers the opportunity for independent living in the city center, suitable for living all year round, with views of the sea and the surrounding nature, just 5 minutes from all necessary amenities. 🔑 The completion date is 2025 💵 Cost from 2,500,000 euros to 5,000,000 euros. VAT will be applied to prices.
Anfrage senden
Videoanruf mit einem Spezialisten
Online-Besichtigung der Immobilie und Antworten auf Ihre Fragen — kostenlos, per Zoom.